
Home / Case Studies / Can Can Wonderland
Commercial ElectricalCan Can Wonderland: Full Electrical Buildout
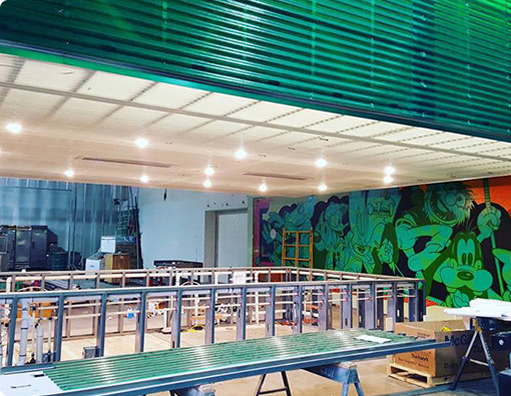
Complete electrical buildout for one of the Twin Cities' most inventive entertainment venues — a 27,000 sq ft artist-designed mini golf course, full-service restaurant, and live music venue.
Project Type
Commercial Buildout
Location
St. Paul, MN
Venue Size
27,000 sq ft
Delivery
On Schedule
Project Scope
Can Can Wonderland spans 27,000 sq ft of repurposed industrial space in St. Paul's Hamline-Midway neighborhood. Each of the 18 mini golf holes was designed by a local artist with unique lighting and power requirements — no two holes identical. Pulse Electric designed and installed power for all artist installations, the full-service restaurant and bar, arcade machines, live music infrastructure, and building-wide lighting systems.
The Challenge
The immersive, artist-driven environment meant electrical planning happened in close collaboration with the creative team throughout construction. Power layouts evolved as art installations were designed and built. Coordinating around irregular construction sequences, multiple artists working simultaneously, and a high-profile public opening deadline required adaptability and tight communication with the general contractor and venue ownership.
The Outcome
All systems commissioned on time for opening. Pulse Electric's work powers the custom lighting environments that define Can Can's identity. The installation has held up reliably through years of high-volume commercial use — and the venue has since become one of the most recognized entertainment destinations in the Twin Cities.
Services Delivered
- Commercial Electrical
- Custom Lighting
- Restaurant & Bar Power
- Entertainment Venue
Client
Can Can Wonderland
St. Paul, MN